
Seller represented by:
Kimber Wuerfel
with
Kimber/Alana Boutique Real Estate
Buyer represented by:
Kimber Wuerfel
with
Kimber/Alana Boutique Real Estate


- Sold
- Residential Lease
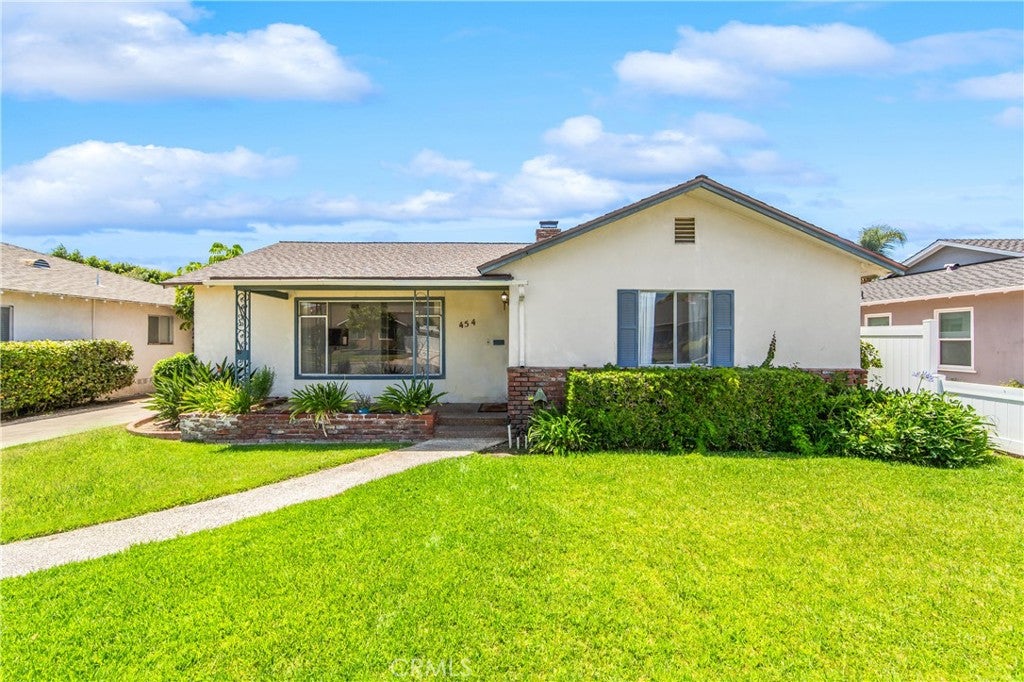
454 N Shattuck Place, Orange, CA 92866 454 N Shattuck Place Get directions
$4,795- StyleTraditional
- Age 69 Years
- Parking 2 car garage
- Area OTHER
- MLS# OC26137044
- Sold August 26, 2026
Overview
Prime Orange Location Near Chapman University! Exceptional opportunity to lease a beautifully maintained home in one of Orange's most desirable neighborhoods, just minutes from Chapman University, the Historic Orange Plaza, shopping, dining, parks, and major freeways. This spacious residence offers an ideal blend of comfort, convenience, and modern living. The thoughtfully designed floor plan features generously sized bedrooms, updated bathrooms, and inviting living spaces perfect for relaxing, entertaining, or working from home. The well-appointed kitchen offers ample cabinetry, abundant counter space, and flows seamlessly into the dining and living areas. Enjoy the private backyard, ideal for outdoor gatherings or quiet evenings, along with convenient off-street parking and an attached garage (if applicable). Additional amenities may include central air conditioning, indoor laundry, abundant storage, and low-maintenance landscaping. Located within close proximity to Chapman University, CHOC Children's Hospital, St. Joseph Hospital, Old Towne Orange, and numerous restaurants, coffee shops, and local entertainment, this home offers exceptional accessibility to many of Orange County's most popular destinations. Whether you're looking for convenient access to work, school, or the vibrant Old Towne lifestyle, this home offers an outstanding location and comfortable living for a variety of lifestyles.
- Seller represented by:
- REALTOR ® Kimber Wuerfel
- Buyer represented by:
- REALTOR ® Kimber Wuerfel with Kimber/Alana Boutique Real Estate
Features
Interior Features
- Ceiling Fan(s)
- Open Floorplan
- Pantry
- Tile Counters
Appliances
- Built-In Range
- Double Oven
- Dishwasher
- Electric Cooktop
- Electric Range
- Disposal
- Refrigerator
- Range Hood
Laundry Features
- Inside
- Laundry Room
Flooring
- Carpet
- Tile
- Wood
Window Features
- Screens
Cooling
- Central Air
- Attic Fan
Heating
- Central
Fireplaces
- Has Firepace: Yes
Fireplace Features
- Gas
- Living Room
- Masonry
Exterior
- Fencing: Block
- Fencing: Wood
Patio and porch
- Covered
- Front Porch
- Patio
Pool and Spa
- None
- None
- Private Pool: No
Lot
- Front Yard
- Sprinklers In Rear
- Sprinklers In Front
- 0.1664 acres
- Lot Size: 7250 sq ft
- Lot Size Area: 7250
Garage and Parking
- Driveway
- Garage
- Garage Door Opener
- On Street
- Parking Total: 2
- Garage Spaces: 2
- Garage: Yes
- Attached Garage: No
Property
- View: Neighborhood
Construction Details
- Composition
- Raised
Community Features
- Curbs
- Street Lights
- Sidewalks
Utilities
- Electricity Connected
- Sewer Connected
- Water Connected
Sewer
- Public Sewer
Water Source
- Public
Security
- Carbon Monoxide Detector(s)
- Smoke Detector(s)
We're sorry we have no data related to schools for this listing.
- 454 Shattuck, Orange, CA 92866 $4,795
- 4 Beds 2 Baths 1 Partial Bath 1,814 Sq. ft. 7,250 Sq. ft. Lot
Find out what your home is worth
-
Kimber Wuerfel Real Estate Team
- ReMax Select One 710 Main Street, Huntington Beach, CA 92648
- Direct (714) 812-9155
- Office (714) 403-3803
- Email [email protected]